Common interior walls (backup walls) are cold-formed steel framed walls with water-resistant sheathing and concrete masonry.
Example: Multiwythe masonry walls can take one of several forms: composite, noncomposite or veneer walls. The primary differences between these wall systems are in construction details and how applied loads are assumed to be carried and distributed through the loadbearing system.
en: Muro de respaldo
Brick courses
Conjunction
A 'course' is a measurement referring to the dimensions of the brick AND mortar when they have been sandwiched together. One brick and the mortar together is equal to one 'course'.
Example: Our brick coursing chart helps builders y brick layers calculate the number of bricks needed to achieve a particular height or width.
en: Cursos de ladrillo
Concrete block
Noun
A concrete block is mainly used as a building material in the construction of walls. It is sometimes called a concrete masonry unit (CMU).
Example: houses in mexico are mostly built with concrete blocks
en: Bloque de concreto
Dovetail insert
Noun
a joint made by inserting tenon on one piece into mortise holes in the other
Example: They do not dovetail with other bilateral efforts on demobilisation and army reconstruction.
en: inserto de cola de milano
en: inserto de cola de milano
Gravity Load
Noun
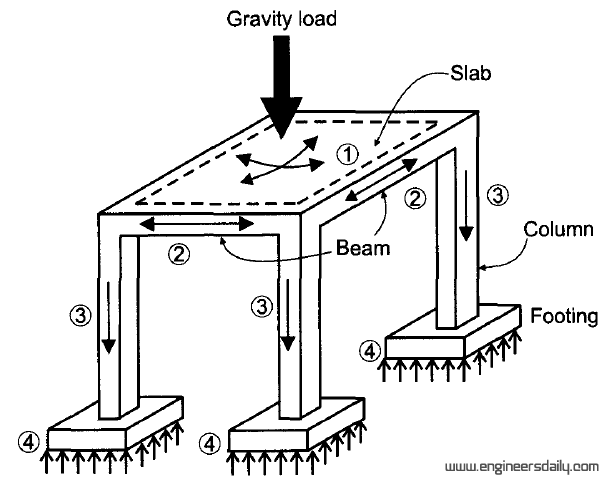
Gravity loads are body loads available only in Structure. These loads simulate the force of gravity as it affects your model. When you define a gravity load, you specify the gravitational components of the load in each coordinate direction.
Example: Gravity loads are the vertical forces that act on a structure. The weight of the structure, human occupancy and snow are all types of loads that needs to have a complete load path to the ground.
en: Carga de gravedad
Hanging off (of)
Adverb
To hesitate or remain behind: Hang off on that decision until the boss gets back. See also: hang, off.
Example: For this small corporate headquarters outside of Grand Rapids, Integrated Architecture developed a 100-foot-long cantilever to lend the project presence from a nearby highway. The client also wanted to highlight its technical expertise through an ambitiously designed and constructed building
en: Colgando de
Horizontal mortar joints
Noun
In masonry, mortar joints are the spaces between bricks, concrete blocks, or glass blocks, that are filled with mortar or grout.
Example: Masonry cladding on steel or concrete framed structures is normally supported from a stainless steel support system, positioned above the horizontal movement joints.
en: Juntas de mortero horizontales
Ladder type systems
Noun
Stairs are built with one of three basic materials; wood, fiberglass and... There are also several types of ladders made for a wide variety of uses.
en: Sistemas tipo escalera
Laterally
Noun
Of or relating to the side a lateral view.
Example: The machine construction with its laterally open pipes and smooth surfaces permits easy, reliable, and speedy cleaning.
en: Lateralmente
Masonry ties
Noun
Masonry ties fit in the horizontal mortar joints and are attached to the backup wall or structure.
Example: Attach the masonry ties securely through the panels and into the steel or wood framing.
en: Lazos de albañilería
Multi-story
Adjective
A multi-storey building has several floors at different levels above the ground.
Example: Large numbers of multi-story apartment complexes are appearing in the vicinity of subway stations and other public services and facilities.
en: De varios pisos.
Relief angle
Noun.
The relief angle on a machine tool is the angle edge of the tool nearest the work piece (part being machined) makes with the work piece. That face is usual tilted away from the work piece - Positive relief angle.
Example: The main characteristic is the relief in angle on the four sides of the bollard.
en: Ángulo de alivio.
Supports
Adjective
In architectural structures, supports refer to the part of the structure which may help other parts to resist loads. Columns, walls, and foundations are the obvious support systems in an architectural structure.
Example: A structural support is a part of a building or structure that provides the necessary stiffness and strength in order to resist the internal forces (vertical forces of gravity and lateral forces due to wind and earthquakes) and guide them safely to the ground
en: Apoyo
en: Apoyo
Tie (something) back to
Noun
A decorative strip of fabric or cord, typically used for holding an open curtain off to the side of the window.
Example: Typically used for holding an open curtain off to the side of the window.
en: atar (algo) a
Transfers
Adjective
Transfer beam is a horizontal structure that transfers heavy gravity loads from the above structural elements to the below structures. These are beam elements that are mainly employed in the design of high-rise building structures. They are designed to take up load more than what a normal beam is designed for
Example: The transfer beam can be explained by studying a real example of the 25 storey office building, 500 North Michigan Avenue in Chicago. The transfer beam provided at the ground floor is designed at a depth of 1.7m. These are supported by column spanning at a clear distance of 3.5m. If you check the fig.2, the ground floor front view is shown, that gives the idea about the transfer beam.
en: Transferir
Wedge anchor.
"Wedge anchor" is a generic term for a type of anchor used to fasten a variety of materials to concrete. Some companies have different brand names for their wedge anchors such as Kwik Bolt, Power Stud, and Thunderstud.
Example: The Tie Wire wedge anchor is designed primarily for suspended ceiling installation.